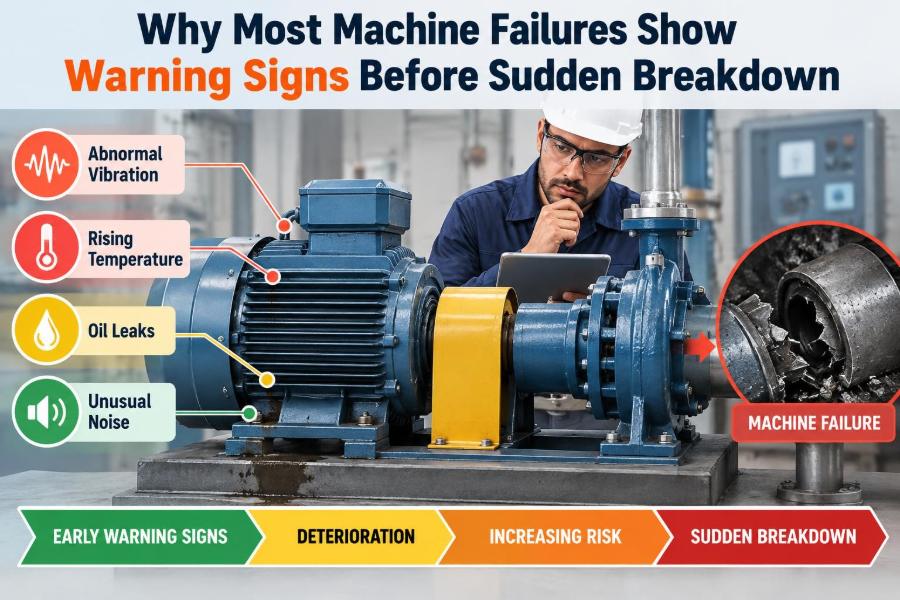

A production line stops in the middle of a shift. A pump that sounded normal yesterday will not build pressure. A vehicle develops a harsh vibration on the road, then loses a bearing before it can reach the workshop.
These events feel sudden because the final loss of function is sudden. Yet, in many cases, the machine had been changing for days, weeks, or months: its temperature rose slightly, its vibration pattern shifted, its lubricant carried more debris, or its operator noticed a new sound.
Machines rarely move directly from healthy to failed. They usually pass through a period of degradation, when a component can still perform its job but is losing its safety margin. Recognizing that period is the practical foundation of reliable maintenance.
For students, this idea connects design, materials, mechanics, and manufacturing. For working professionals, it explains why good inspection routines are not paperwork: they turn weak signals into planned repairs instead of disruptive breakdowns.
🔎 Sudden Breakdown Is Often the Last Stage
A breakdown is the point at which equipment can no longer meet its required function. A conveyor may stop moving, a gearbox may seize, or a compressor may no longer deliver sufficient flow.
The damage leading to that event often develops progressively. A rolling-element bearing, for example, may first have a small surface defect. Repeated loading enlarges it, vibration increases, heat rises, and eventually the bearing cannot rotate reliably.
The useful question is not only “What failed?” but also “What changed before it failed?” That shift in thinking turns failure analysis into prevention.
📉 Understanding the Failure Development Curve
Many maintenance programs use the idea of a potential-to-functional failure interval, often called the P–F interval. Potential failure is the earliest point at which a defect can be detected by a suitable method. Functional failure comes later, when the asset cannot fulfill its intended duty.
The interval is not fixed. A slowly growing fatigue crack may offer a long warning period, while an electrical surge or an operator error may cause failure almost immediately.
The practical goal is to find defects early enough that corrective work can be planned, but not so early that harmless variation is mistaken for damage.
🧭 Machines Communicate Through Physical Changes
Every operating machine produces measurable outputs: motion, heat, sound, electrical current, pressure, flow, and wear particles. When the internal condition changes, one or more of these outputs often changes too.
Condition monitoring is the disciplined observation of those changes. It does not require that every asset receive advanced sensors. A well-trained operator noticing a new odor or an abnormal temperature can provide a valuable first warning.
No single signal tells the complete story. Reliable diagnosis comes from connecting the signal to the machine’s design, duty cycle, operating environment, and maintenance history.
🔊 Unusual Noise Is a Clue, Not a Diagnosis
Noise is one of the most accessible warning signs. Rattling can indicate looseness, squealing may point to belt slip or inadequate lubrication, and periodic knocking can suggest an impact once per rotation.
But sound alone is easily misread. A guard can resonate and create a loud noise without internal damage, while a serious defect inside a sealed gearbox may be difficult to hear over nearby equipment.
Operators should record when the noise occurs: during startup, at a particular speed, under load, or continuously. That context is often more useful than the description “it sounds wrong.”
📳 Vibration Reveals Repeating Mechanical Defects
Vibration analysis measures the movement of a machine or structure, often using accelerometers. Rotating machinery naturally vibrates, so the objective is not zero vibration; it is identifying a meaningful change from a known healthy baseline.
Unbalance commonly produces vibration related to rotational speed. Misalignment can create strong vibration at rotational frequency and its harmonics. Bearing defects and gear damage may generate more complex, higher-frequency patterns.
A spectrum separates vibration into frequencies, helping analysts relate peaks to shaft speed, gear mesh frequency, or bearing geometry. This technique is powerful, but interpretation requires correct machine data and operating conditions.
🌡️ Heat Usually Means Energy Is Being Lost
Friction, electrical resistance, fluid restriction, and poor cooling convert useful energy into heat. A temperature rise can therefore be an early indicator of a developing problem.
An overheating bearing might have excessive preload, insufficient lubricant, contamination, or misalignment. A hot electrical connection may have high resistance caused by looseness, corrosion, or damaged contact surfaces.
Temperature must be compared carefully. A bearing operating at a stable temperature during a hot summer day is different from a bearing that rises quickly while its load and ambient conditions remain similar.
🛢️ Lubricant Carries Evidence of Wear
Lubricating oil does more than reduce friction. It transports particles from contacting surfaces, absorbs some heat, and can reveal contamination from water, dust, coolant, or process material.
Oil analysis can assess properties such as viscosity, cleanliness, water content, and wear debris. Changes may indicate lubricant breakdown, ingress of contaminants, or wear of specific component materials.
Results need trend information and correct sampling. A sample taken from a stagnant drain plug may not represent circulating oil, while a sample taken immediately after topping up may hide the actual operating condition.
🧲 Wear Debris Has Shape and Meaning
Particles are not all equivalent. Fine metallic debris can be normal in some running-in periods, while larger particles, flakes, or unusual concentrations may indicate active damage.
Ferrous debris from steel components can often be detected by magnetic plugs or filters. Non-ferrous material may point toward bronze, aluminum, or other components, depending on the machine’s construction.
A particle result should trigger questions, not automatic conclusions: Which components contain that material? Has maintenance recently disturbed the system? Is the particle level increasing over successive samples?
💧 Leaks Often Signal More Than Lost Fluid
A leak is visible evidence that a sealing boundary has failed or that pressure is acting where it should not. It may also lead to low fluid level, contamination entry, slip hazards, fire risk, or environmental release.
Replacing a seal without finding the cause can create a short-lived repair. Shaft runout, misalignment, blocked breathers, excessive pressure, worn sealing surfaces, and incorrect installation can all defeat a new seal.
Similarly, recurring hydraulic leaks may reveal hose routing problems, vibration fatigue, or pressure spikes rather than simply poor housekeeping.
⚡ Electrical Symptoms Can Precede Mechanical Consequences
Motors and driven equipment are closely connected. A rising motor current may indicate increased mechanical load from a tight bearing, blocked pump, poor alignment, or process change.
Electrical faults also create their own warnings: insulation deterioration, imbalanced phase current, hot terminals, repeated overload trips, and abnormal starting behavior. Thermal imaging and electrical measurements can identify some of these conditions without disassembly.
Measurements must be made safely by qualified personnel using appropriate procedures. Electrical systems contain hazards that are not reduced simply because the work is “diagnostic.”
📈 Performance Drift Is a Failure Signal
Not all degradation is noisy or visible. A pump may continue to run while delivering less flow. A heat exchanger may maintain operation while requiring more energy. A compressor may need longer to reach pressure.
These are examples of functional performance drift. They matter because the machine can appear mechanically intact while its efficiency, capacity, or product quality declines.
Useful performance indicators include pressure difference, flow, power consumption, cycle time, output rate, and temperature approach. The best metric depends on the equipment’s actual purpose.
🧱 Fatigue Damage Grows Through Repeated Stress
Fatigue occurs when repeated stress cycles initiate and propagate a crack, often at a notch, weld toe, surface defect, or geometric transition. The stress can be below the material’s ultimate strength and still cause failure after many cycles.
The crack may remain small for much of its life, then grow more rapidly as the remaining section becomes smaller. This is why visual inspection intervals must be matched to the likely crack-growth behavior and accessibility of the location.
Fatigue warning signs can include changing vibration, fluid leakage, visible cracking, altered alignment, or unusual deflection. Some cracks remain hidden, so inspection methods must suit the component and risk.
🧪 Corrosion Can Quietly Remove Strength
Corrosion is not merely a cosmetic issue. Uniform corrosion reduces thickness, while localized forms such as pitting and crevice corrosion can create stress concentrations that encourage fatigue cracking.
Moisture, salts, chemicals, elevated temperature, and trapped deposits can accelerate attack. Material selection, coatings, drainage, cleaning, and environmental control all influence the result.
A painted surface can look acceptable while corrosion progresses underneath. Inspection should focus on joints, under insulation, fastener interfaces, splash zones, and areas where water can remain trapped.
🧹 Contamination Starts Small but Multiplies Damage
Dirt entering a hydraulic system can score valves and pumps. Water in oil can reduce film strength, promote corrosion, and alter additive performance. Dust on cooling fins can raise temperatures across an entire assembly.
Contamination creates a feedback loop: abrasive particles cause wear, wear generates more particles, and the resulting debris accelerates further wear. Filters, breathers, clean filling practices, and sealed storage interrupt that loop.
Cleanliness targets should fit the machine. A high-precision servo valve is far less tolerant of particle contamination than a low-speed open gear, so the control method should reflect the consequence of contamination.
📐 Misalignment Loads Components in the Wrong Direction
Shafts that are not correctly aligned force couplings, bearings, seals, and shafts to accommodate unwanted forces. The machine may still run, but its components work harder than intended.
Angular and offset misalignment can occur after installation, foundation settlement, thermal expansion, pipe strain, or a change to the driven equipment. Soft foot, where a machine foot does not sit flat on its base, can distort alignment when bolts are tightened.
Alignment should be checked under conditions that represent normal operation as closely as practical. A perfect cold alignment may become poor once a large machine reaches operating temperature.
⚖️ Unbalance Becomes More Severe at Speed
Unbalance occurs when the mass distribution of a rotating part is not centered on its axis of rotation. The resulting centrifugal force increases strongly with rotational speed, which is why a small defect can become troublesome in high-speed equipment.
Material buildup on a fan blade, erosion of an impeller, a missing balance weight, or uneven repair work can introduce unbalance. The vibration often rises with speed and may be most obvious in radial directions.
Balancing is not a substitute for finding the cause. If deposits are accumulating because of a process issue, the balanced rotor may soon become unbalanced again.
🦷 Gear Damage Leaves Distinct Operating Clues
Gears transfer load through carefully shaped tooth surfaces. Misalignment, inadequate lubrication, overload, contamination, or incorrect backlash can concentrate contact stress and damage those surfaces.
Early signs may include a change in gearmesh vibration, a new whine, elevated oil debris, or rising gearbox temperature. Advanced damage can produce chipped teeth, severe noise, and loss of torque transmission.
Gearboxes deserve attention to lubricant grade, oil level, breather condition, mounting rigidity, and load history. Opening a gearbox too often can introduce contamination, so inspections should be purposeful.
🧯 Lubrication Errors Are Not Just “Too Little Oil”
Insufficient lubricant allows surface contact and heat. Too much grease in a rolling bearing can also raise temperature because the rolling elements must churn through excess grease.
Using an incompatible lubricant can weaken thickener structure, alter viscosity, or reduce additive effectiveness. Mixing products without checking compatibility is a common avoidable risk.
A sound lubrication program defines the correct lubricant, amount, application method, interval, and contamination control. It should also consider duty cycle, speed, load, temperature, and the manufacturer’s requirements.
👀 Operator Observations Are a Front-Line Sensor
Operators see machines during normal work, including changes that intermittent inspections may miss. A delayed start, rough motion, recurring alarm, odor, leak, or need for repeated adjustment may be the first indication of degradation.
For observations to be useful, reporting must be simple and non-punitive. “Abnormal noise near drive end during warm-up” is actionable; “machine bad” is not.
Training helps people distinguish normal process variation from a condition worth escalating. It also prevents the opposite problem: ignoring a recurring symptom because the machine has “always done that.”
🗂️ Trend Data Is More Valuable Than a Single Reading
A single vibration value or temperature reading is a snapshot. A trend shows direction, rate of change, and response to maintenance work.
Baselines should be collected when equipment is known to be operating correctly. Measurements then need consistent locations, instruments, operating conditions, and units wherever possible.
A gradual rise may permit planned intervention; a sudden step change deserves prompt investigation. Neither rule is absolute, because the criticality of the asset and the nature of the signal determine the appropriate response.
🧰 Select Monitoring Methods to Match the Failure Mode
Monitoring technology is useful only when it can detect a relevant failure mode early enough to act. Installing sensors because they are available is not the same as building a maintenance strategy.
| Condition to detect | Useful methods | Typical limitation |
|---|---|---|
| Bearing or rotating defects | Vibration, ultrasound, temperature | Signals can be affected by load and mounting |
| Lubricant contamination and wear | Oil analysis, filter inspection | Requires representative samples and interpretation |
| Electrical connection problems | Thermography, current and voltage checks | Load condition affects observed temperature |
| Leaks and structural deterioration | Visual inspection, pressure trends, nondestructive testing | Some damage is inaccessible or hidden |
The table is a guide, not a prescription. Critical equipment may justify several complementary methods, while a low-consequence asset may be better managed by simple checks and planned replacement.
🧠 Separate Symptoms, Failure Modes, and Root Causes
A symptom is what is observed: high temperature, vibration, leakage, or reduced flow. A failure mode is the physical way the item is deteriorating, such as bearing spalling, seal wear, or impeller erosion.
The root cause is why that failure mode developed: contamination, poor installation, overload, inadequate design margin, or an unsuitable maintenance practice. Confusing these levels leads to shallow repairs.
For example, replacing a failed bearing addresses the failed part. Correcting the contamination source, alignment error, or lubrication practice may prevent the next bearing from following the same path.
🔍 Failure Analysis Should Be Evidence-Led
After a significant failure, the urge to restore production quickly is understandable. However, discarded parts, overwritten controller data, and lost operating history can remove the evidence needed to prevent recurrence.
Preserve damaged components when safe and practical. Photograph the installation, record lubricant condition, note settings and alarms, and ask what changed before the event.
Root-cause analysis is strongest when it tests competing explanations against evidence. It is weaker when the first plausible explanation becomes the official answer without verification.
🛑 Not Every Failure Gives a Usable Warning
Some failures are abrupt by nature. A sudden external impact, manufacturing defect, operator error, power disturbance, or unpredictable fracture may provide little or no detectable lead time.
Other defects may have warnings that existing instruments cannot see, or they may progress faster than the inspection interval. This is a limitation of condition monitoring, not proof that monitoring has no value.
Risk management therefore combines condition-based work with protective devices, sound design, preventive replacement where appropriate, operating procedures, spares planning, and emergency response.
🗓️ Inspection Intervals Must Fit the Warning Window
An inspection performed after functional failure is too late. An inspection performed far more often than needed may consume labor without improving reliability.
The right interval depends on how quickly the defect develops, how accurately it can be detected, the consequence of failure, and the time needed to plan and execute a repair. Critical assets often require closer observation or continuous monitoring.
Intervals should be reviewed after failures, changes in operating conditions, or evidence that the defect progression differs from previous assumptions.
🚧 Planned Repairs Are Safer Than Emergency Repairs
When a developing fault is identified early, work can be scheduled during a suitable outage. Parts can be verified, lifting plans prepared, permits arranged, and the scope reviewed before hands-on work begins.
Emergency repairs tend to occur under time pressure. That increases the chance of rushed troubleshooting, incomplete inspection, incorrect parts, and secondary damage during restart.
Planned work is not automatically successful; workmanship still matters. But time and preparation give teams a better opportunity to correct the actual problem rather than merely restart the machine.
📝 Work Quality Determines Whether the Warning Was Used Well
Detecting a defect creates an opportunity, not a solution. Poor installation can reset the failure cycle immediately through incorrect fits, damaged seals, contaminated lubricant, uncalibrated alignment tools, or improper tightening.
Clear job plans should identify measurements, acceptance criteria, cleanliness controls, and post-maintenance checks. Recording as-found and as-left conditions makes later troubleshooting far more effective.
A short verification run can confirm temperature, vibration, pressure, and performance are reasonable before the machine returns fully to service.
🏭 Design Choices Shape Detectability
Some machines are easier to maintain because designers provide inspection ports, vibration measurement locations, oil sampling points, drain access, readable gauges, and space for alignment tools.
Designers also influence failure behavior through material selection, guarding, lubrication arrangements, load paths, tolerances, cooling capacity, and protection systems. A component that is difficult to inspect may require different monitoring or a more conservative replacement strategy.
Reliability is therefore not solely a maintenance responsibility. It is influenced from concept design through procurement, installation, operation, and modification.
🤝 Communication Connects the Warning to the Action
A useful warning can be lost when operations, maintenance, engineering, and management use separate records or do not agree on priorities. A vibration report that never becomes a work request has little protective value.
Good communication states the observed condition, likely consequence, uncertainty, recommended next step, and desired timing. It avoids both vague alarms and unjustified certainty.
For instance, “Rising drive-end vibration under normal load; inspect alignment and bearing condition at the next planned stop” is clearer than either “monitor” or “bearing will fail tomorrow.”
🎯 Focus Resources on Consequence and Criticality
Not every machine merits the same level of surveillance. A failed redundant fan may be inconvenient, while failure of a safety-critical pump or a production bottleneck may have much greater consequences.
Asset criticality considers safety, environmental exposure, product quality, downtime impact, repair time, and availability of backup equipment. It helps teams choose where detailed monitoring creates the greatest value.
This is not an argument to neglect less critical assets. It is a way to use limited inspection time, training, and diagnostic tools proportionately.
✅ The Core Principle: Treat Change as Information
Most avoidable mechanical breakdowns are not mysterious events. They are the visible endpoint of a process involving wear, fatigue, heat, contamination, misalignment, overload, or declining performance.
Warning signs become useful only when people notice them, measure them consistently, interpret them in context, and act before the machine reaches functional failure. The appropriate action may be inspection, load reduction, lubrication correction, planned repair, or simply better observation.
Reliable machines are not machines that never change; they are machines whose changes are detected and managed before they become losses.
Listen for the new sound, investigate the small trend, and preserve the evidence when something does fail. Those habits convert machine behavior into practical engineering knowledge—and make sudden breakdowns less sudden. ⚙️🔍🛠️