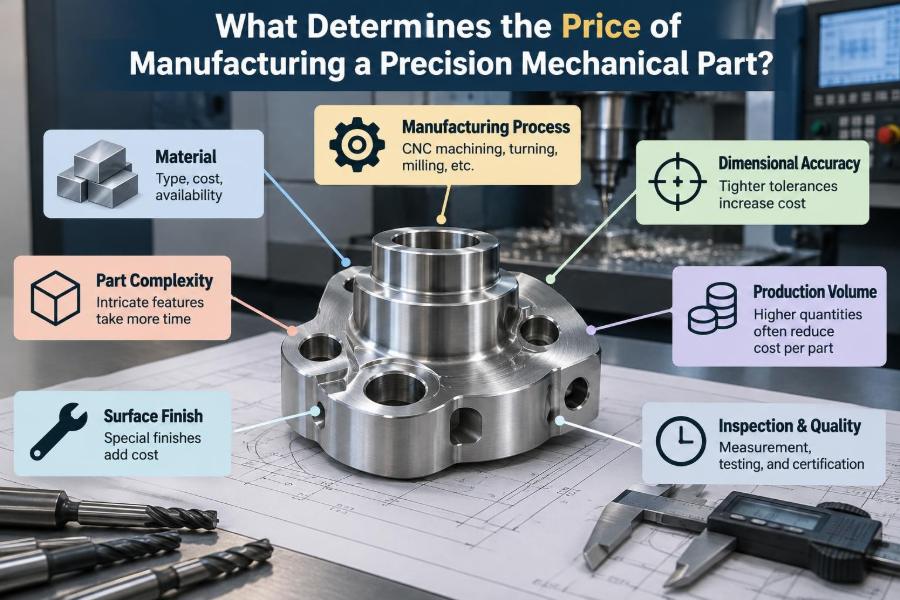

A designer sends a drawing for a small machined bracket to three suppliers. It is only a few centimetres across, uses little material, and appears straightforward. Yet the quotations come back far apart—and none seems to match the intuitive idea that a small part should be cheap.
That reaction is understandable. In precision manufacturing, the cost of raw metal is often only one part of the price. The features on the drawing may require special setups, careful measurement, a particular machine, or several days of purchased material lead time.
For students, learning to read cost from a drawing is an essential design skill. For working engineers, it helps turn a technically valid design into a part that can be made repeatedly, inspected sensibly, and sourced without unpleasant surprises.
The central question is not simply, “How much metal is in this part?” It is, “What resources, risks, and controls are needed to turn a specification into a conforming part?”
🔍 Price Begins With the Complete Requirement
A manufacturer prices the entire requirement, not just the visible shape. That requirement includes the drawing, model, material specification, quantity, delivery date, inspection expectations, packaging, and any contractual or regulatory documentation.
An incomplete request for quotation creates uncertainty. A shop may include contingency in its price, make assumptions that later require a change order, or decline to quote because the production risk cannot be evaluated.
A useful purchasing package identifies the revision level and makes clear which document controls if the model and drawing differ. Clear requirements reduce both engineering time and the chance of paying for avoidable rework.
📐 Geometry Determines the Manufacturing Route
The geometry of a part determines which processes are practical. A prismatic aluminum plate with pockets may be well suited to CNC milling, while a rotational shaft may begin on a CNC lathe. A deep internal passage may require drilling, boring, electrical discharge machining, or a redesigned feature.
Each route has different machine rates, tooling needs, setup effort, and material behavior. A shape that looks simple in a CAD model can be difficult if cutting tools cannot reach critical surfaces or if the part cannot be held securely.
Manufacturing cost therefore follows process capability, not visual simplicity. A complex-looking external contour may cut easily in one continuous toolpath, while an ordinary-looking internal corner can demand a small, fragile cutter and a slow cycle.
📏 Tolerances Create Direct Cost
A tolerance states the permitted variation from a nominal dimension. Tighter tolerances generally require more stable machines, better fixturing, controlled cutting conditions, more measurement, and sometimes additional finishing operations.
For example, a broad dimensional tolerance may allow a milled feature to be produced and checked efficiently. A close fit between a bore and a mating shaft may require boring, reaming, honing, or grinding, depending on the material and required surface condition.
Tight tolerances are justified when function requires them. Applying them indiscriminately turns ordinary dimensions into inspection burdens and can increase scrap risk without improving product performance.
🎯 Geometric Tolerancing Adds Functional Clarity—and Work
Geometric dimensioning and tolerancing, often called GD&T, controls relationships such as position, flatness, perpendicularity, profile, and runout. Used well, it communicates how a part must function with mating components.
It can also change the cost substantially because the part must be located from specified datums and verified in that same functional framework. A position tolerance for a hole pattern may require a coordinate measuring machine, a dedicated gauge, or a carefully planned inspection routine.
The cost is not caused by GD&T itself. It arises from the precision and verification implied by the control. Functional datum schemes can sometimes lower overall cost by allowing sensible manufacturing and inspection choices.
🧭 Datum Selection Influences Setup Complexity
Datums are the reference features from which dimensions and geometric controls are established. They matter because every machining and inspection operation needs a repeatable way to orient and locate the workpiece.
A part with broad, accessible datum faces is usually easier to fixture than one that references thin edges, curved surfaces, or features created late in the process. Poor datum selection can force a shop to use temporary locating features or multiple awkward setups.
Designers should ask whether the selected datums represent how the part actually mounts and functions. When functional and manufacturing references are compatible, the route is often more robust.
🛠️ Setup Time Can Dominate Small Batches
Before the first production part is cut, a shop may need to review the design, program CAM software, select tools, create workholding, set tool offsets, prove out the program, and inspect the first article. These are largely fixed costs.
For a prototype quantity of one or two, setup often matters more than machining time. A part that takes ten minutes to cut may still require several hours of preparation and verification.
This is why unit price falls sharply as a modest batch size grows: fixed effort is spread across more acceptable parts. It does not mean every larger order is cheaper in total; it means the cost per part may decline until capacity, tooling life, or inventory considerations change the picture.
🔁 Number of Operations Matters More Than Number of Features
Many features can be machined in one clamping if they are accessible from the same orientation. By contrast, a part with only a few features may need turning, milling, a second-side setup, heat treatment, grinding, and final inspection.
Every operation creates handling time and a new opportunity for variation. Moving a part between machines also requires locating it again, which can affect the tolerance stack between features made in different setups.
A useful design-for-manufacture question is: can important features be completed from fewer orientations without compromising function? Reducing setups often improves cost, lead time, and dimensional consistency together.
🧲 Workholding Is an Engineering Cost
Workholding holds a part rigidly enough that cutting forces do not move, vibrate, or distort it. A standard vise, chuck, collet, or soft jaw can be economical; a custom fixture may be necessary for irregular, thin, or high-volume components.
Soft jaws are machined to match a workpiece and are common in precision production. They add preparation cost but can make loading faster and more repeatable across a batch.
Thin walls, delicate cosmetic surfaces, and oddly shaped castings are especially demanding. If a feature cannot be reached without releasing and re-clamping the part, the quotation must account for that risk and labor.
🧱 Material Price Is More Than the Commodity Rate
Material cost includes the stock form, size, certification, yield, cutting loss, and procurement effort. A part machined from plate may consume much more starting stock than its final mass suggests, particularly when large pockets are removed.
Common alloys in readily available bar, plate, or tube are generally easier to source than specialized grades, unusual tempers, or narrowly specified material forms. Availability changes with region, supplier inventory, mill schedules, and order quantity.
Material certificates may be essential for traceable applications. They add administrative value rather than changing the metal physically, but that documentation must be obtained, retained, and tied to the finished lot.
🪚 Material Machinability Changes Cycle Time
Two materials of similar purchase price can behave very differently under a cutting tool. Machinability is influenced by hardness, microstructure, thermal behavior, work hardening, abrasiveness, and the tendency to form difficult chips.
Free-machining alloys often permit faster, more predictable cutting. Tough stainless steels, high-strength alloys, and certain titanium grades may need slower speeds, specialized tools, more frequent tool changes, and closer process control.
Material selection should still be driven by service requirements such as strength, corrosion resistance, temperature, electrical properties, and mass. The manufacturing consequence belongs in the trade-off, not in a simplistic rule that cheaper-to-machine material is always better.
🧮 Buy-to-Fly Ratio Reveals Material Waste
The buy-to-fly ratio compares the mass of purchased stock with the mass of the final part. The term is especially familiar in aerospace, but the principle applies to any heavily machined component.
A hypothetical component finished at 1 kg might start as a 6 kg billet. The shop is buying, storing, cutting, and disposing of the other 5 kg, even before labor and tooling are considered. The scrap may have recovery value, but it rarely offsets the original material cost.
Near-net processes such as forgings, castings, extrusions, or additive manufacturing can reduce removed material in suitable cases. They introduce their own tooling, qualification, and finishing costs, so the best route depends strongly on volume and geometry.
⏱️ Machine Time Has a Practical Price
Machine-hour cost reflects more than the machine purchase price. It supports facility space, utilities, maintenance, programming systems, depreciation, cutting tools, calibration, labor, and the capability needed to operate reliably.
Cycle time includes cutting, tool changes, probing, chip clearing, part loading, and sometimes in-process checks. A fast spindle does not automatically make a low-cost part if the design demands delicate cutters or frequent stops.
Shops may quote differently because their equipment, scheduling, automation, and overhead structures differ. A price comparison is most useful when suppliers are quoting the same requirements and quantities.
🧰 Tooling Requirements Are Often Hidden in the Quote
Standard drills, end mills, inserts, taps, and turning tools are routine consumables. Specialized tools become more likely when a part has nonstandard radii, deep cavities, unusual threads, difficult materials, or tightly controlled forms.
Long-reach tools are less rigid than short tools and may need reduced cutting loads. Very small tools are also fragile and remove less material per pass. Both conditions increase machining time and can elevate breakage risk.
A design should use standard tool sizes where feasible, but not at the expense of assembly function. The most useful compromise is often to specify a realistic internal radius rather than an unnecessarily sharp corner.
🌀 Internal Corners and Deep Features Slow Milling
Conventional round end mills cannot create perfectly sharp internal corners. The cutter leaves a radius equal to at least its own radius, so a small corner radius requires a small cutter and often additional passes.
Deep, narrow pockets compound the issue. The cutter must extend farther from its holder, reducing stiffness and increasing the chance of chatter, tapered walls, poor surface finish, or tool failure.
When a mating part needs corner relief, a designer may use a relief feature, alter the mating geometry, or permit a larger radius. These choices should be reviewed in the context of load paths, assembly clearance, and fatigue behavior.
🕳️ Holes Carry Their Own Cost Rules
A hole is not just a diameter. Its depth, tolerance, thread, entrance condition, bottom shape, orientation, and accessibility all affect how it is produced and verified.
Blind holes require chip management; deep holes may need peck drilling or specialized drilling methods. Tapped holes require adequate thread engagement and clearance for the tap or thread mill. Holes that intersect angled surfaces can need spot-facing or dedicated entry geometry.
Using common drill and thread sizes can simplify tooling and inspection. However, standardization should not override requirements for fastener strength, sealing, fluid flow, or legacy interfaces.
✨ Surface Finish Can Require Another Process
Surface roughness describes the fine texture left on a surface. A modest machined finish may be achieved during normal milling or turning, while a very smooth finish can require slower finishing passes, fine tools, polishing, honing, lapping, or grinding.
Finish requirements deserve attention because they affect friction, sealing, fatigue sensitivity, appearance, coating adhesion, and fit. They should be assigned to surfaces where those functions genuinely matter.
A drawing that demands an exceptionally fine finish everywhere may force unnecessary process restrictions. Specify the needed result, not a premium finish by default.
🔥 Heat Treatment Changes Both Shape and Planning
Heat treatment can increase hardness, strength, wear resistance, or dimensional stability. It may also cause distortion, growth, or residual-stress changes, meaning a part may need machining before treatment and finish grinding afterward.
The sequence is critical. Cutting a close-tolerance feature before a treatment that moves the part may not be sufficient; finishing it afterward can be necessary. That adds handling, external processing, lead time, and inspection.
Not every alloy responds to every treatment in the same way. Material condition, section thickness, and specified mechanical properties should be aligned with a qualified process plan rather than assumed from a generic material name.
🛡️ Coatings and Finishes Add Requirements
Anodizing, plating, passivation, painting, conversion coatings, and other finishes can provide corrosion resistance, appearance, electrical behavior, wear improvement, or preparation for another assembly process.
Finishes have thickness and process variation. Threads, precision fits, sealing lands, electrical contact zones, and masked surfaces need explicit consideration. A coating may be applied after machining, but its dimensional effect can matter for close-fitting features.
External finish suppliers also introduce transport, batching, lead-time, and traceability considerations. A clear drawing notes which surfaces receive the treatment and whether dimensions apply before or after it.
🔬 Inspection Is Part of Production
Inspection is not merely a final gate. Good manufacturers use measurement during setup and production to keep the process on target. The required method depends on feature type, tolerance, quantity, and risk.
Common tools include calipers, micrometers, height gauges, bore gauges, thread gauges, surface plates, optical systems, and coordinate measuring machines. Each has a useful range of accuracy and repeatability; no single tool is right for every feature.
Requesting measurement data for every dimension, every part, can be appropriate for critical components but costly for routine hardware. Match the inspection plan to the consequence of nonconformance.
📄 Documentation and Traceability Require Labor
A certificate of conformance, material certificate, first article inspection report, inspection record, serialization record, or special-process certificate can be valuable evidence that requirements were followed. Producing and organizing these records takes time.
Traceability is particularly relevant when a component must be linked to a material heat, process batch, inspection result, or individual serial number. It helps control risk but should be specified with a clear purpose.
Ambiguous phrases such as “full documentation” are hard to price. Listing the exact records and acceptance requirements allows suppliers to build an efficient administrative process.
📦 Quantity Changes the Cost Structure
Quantity affects purchasing, setup allocation, programming effort, fixture justification, inspection sampling, and opportunities for automation. The same part can reasonably have very different unit prices at prototype, bridge-production, and recurring-production volumes.
| Production situation | Cost tendency | Typical emphasis |
|---|---|---|
| Prototype | High fixed cost per part | Flexible setup and learning |
| Small batch | Setup spread across several parts | Repeatable workholding and inspection |
| Recurring production | Process investment may be justified | Cycle-time reduction and consistency |
Ordering an unrealistically large quantity merely to obtain a lower unit quote can create inventory and revision-obsolescence risk. The economic quantity is tied to demand stability, storage, cash flow, and design maturity—not machining alone.
🚚 Lead Time and Scheduling Affect the Quote
A standard lead time allows a supplier to group similar setups, order material efficiently, and fit work into the planned schedule. A rush request can disrupt that sequence, require overtime, expedite material, or force a less efficient production slot.
Urgency also narrows the supplier pool. A capable shop may not have available capacity when the part is needed, even if it could make the component well under normal timing.
Early release of stable drawings is one of the most effective cost controls available to a design team. It gives procurement options instead of making speed the dominant purchasing criterion.
⚠️ Risk and Yield Are Real Manufacturing Inputs
Some parts have a high probability of successful production once the setup is proven. Others have challenging thin sections, unstable material, expensive stock, demanding cosmetics, or tolerance combinations that leave little room for normal variation.
Yield describes how many acceptable parts result from a process. If a manufacturer reasonably anticipates scrap during development or production, that risk influences the quote—especially when each failed part consumes substantial machining time or specialized material.
Risk allowances are not automatically a sign of poor capability. They may reflect honest recognition of an underdefined feature, an unproven process, or a design with limited manufacturing margin.
🧩 Assembly Requirements Can Tighten Part Cost
A part can be individually in tolerance and still create assembly problems if the interface requirements are not defined functionally. Fits, alignment, preload, sealing, torque access, and stack-up all influence what the component must control.
For example, a bearing seat may need a particular diameter, form, surface condition, and relationship to a locating shoulder. Calling out only a nominal diameter can leave essential functional requirements unclear; over-controlling every surrounding feature can make the part unnecessarily expensive.
Consider the assembly as the customer of each manufactured feature. That perspective helps distinguish critical characteristics from dimensions that merely describe the shape.
🧪 Prototype Choices Are Not Always Production Choices
CNC machining is often attractive for prototypes because it needs relatively little dedicated tooling and accommodates design changes. At higher volumes, a casting, forging, stamping, extrusion, or molded component may become more economical if its geometry and material allow it.
These alternatives trade lower recurring piece cost for upfront tooling, process development, and less flexibility. They may also need secondary machining to achieve precision interfaces.
A wise transition plan preserves the functional intent of the prototype while reassessing the manufacturing route once demand and design stability are better understood.
🗣️ Supplier Communication Prevents Expensive Assumptions
A quotation is based on interpretation as well as arithmetic. A short conversation can reveal whether a surface is cosmetic, whether a dimension is critical, whether an alternative alloy is acceptable, or whether a small geometry change eliminates a difficult operation.
Manufacturers often see practical issues that are not obvious in CAD: inaccessible features, poor tool clearance, distortion during clamping, or inspection references that do not match the part’s function. Involving them early is a form of design review, not a surrender of engineering intent.
Ask suppliers to identify assumptions and cost drivers. This makes comparisons fairer and gives the design team specific options rather than a vague request to “make it cheaper.”
🧠 Design for Manufacturability Is Targeted Simplification
Design for manufacturability, or DFM, means shaping a component so it can be produced reliably with an appropriate process. It does not mean removing every detail or accepting lower performance.
- Use tolerances linked to function rather than habit.
- Provide tool access and realistic internal radii.
- Minimize unnecessary setups and special orientations.
- Choose stock forms and materials with availability in mind.
- Separate truly critical inspection requirements from routine dimensions.
The strongest DFM changes often reduce several burdens at once: machining time, fixture complexity, inspection effort, and scrap exposure. A small revision can have more value than aggressive price negotiation after the drawing is frozen.
🧾 Comparing Quotes Requires More Than the Bottom Line
A low quote may exclude inspection reports, finishing, freight, programming, expedited material, or tooling that another quote includes. A high quote may reflect a conservative approach to requirements that another supplier has interpreted loosely.
Compare scope line by line: material grade and form, revision, quantity, finish, inspection, documentation, lead time, packaging, and stated assumptions. If a major price gap remains, ask each supplier which operations drive its estimate.
The best supplier is not always the lowest bidder. Capability, communication, schedule reliability, quality systems, and willingness to resolve issues are part of the value for a precision component.
💡 A Practical Cost-Review Checklist
Before releasing a drawing, review the part as a manufacturer would. This is especially valuable when the component is new, costly, or expected to recur.
- Confirm the material, condition, stock form, and required certifications.
- Identify function-critical dimensions, datums, and surface requirements.
- Check tool access, internal radii, hole depths, and workholding surfaces.
- Count likely setups and outside processes such as heat treatment or coating.
- Match inspection and documentation requirements to actual risk.
- State quantity, delivery need, revision status, and acceptance criteria clearly.
- Invite manufacturing feedback before committing to the final release.
This review does not replace a supplier’s process planning. It makes the design intent visible enough for that planning to be accurate.
⚖️ Lower Cost Is Not the Same as Lower Quality
Cost reduction becomes harmful when it removes a requirement that protects safety, reliability, fit, or regulatory compliance. It is useful when it eliminates a requirement that adds effort without improving the component’s intended performance.
For example, loosening a noncritical external dimension may be sensible; weakening a fatigue-critical transition without analysis is not. Replacing a specified finish may be reasonable only after checking corrosion, conductivity, wear, and assembly effects.
The goal is appropriate precision: enough control to achieve function consistently, with no unsupported demand for perfection where the design does not need it.
🏁 The Core Principle: Price Follows Controlled Capability
The price of a precision mechanical part emerges from the resources required to make it conform: material, machine time, setups, tooling, outside processes, measurement, documentation, scheduling, and manufacturing risk. Size alone is a poor predictor.
Every drawing choice communicates a level of controlled capability. Close tolerances, complex geometry, specialized materials, and detailed records can all be appropriate, but each asks the supply chain to do more and demonstrate more.
When designers connect requirements to function and discuss the manufacturing route early, quotations become easier to understand and parts become easier to produce reliably.
A precision part costs what it takes to control the process—not what it weighs. Clear functional requirements and early manufacturing feedback turn that principle into better engineering decisions. ⚙️📐🔧